House Plans / Naqsha & Design · GharTrust
Modern European Style Homes (built in Pakistan)
Modern European-style 5 marla house design for Pakistan: open-plan naqsha with room sizes, European & local elevations, water tank and modern technology. GharTrust Lahore.
All sheets are samples for illustration only; sizes and specs are indicative. Every sheet carries the GharTrust stamp – copying is not allowed.
Floor plans
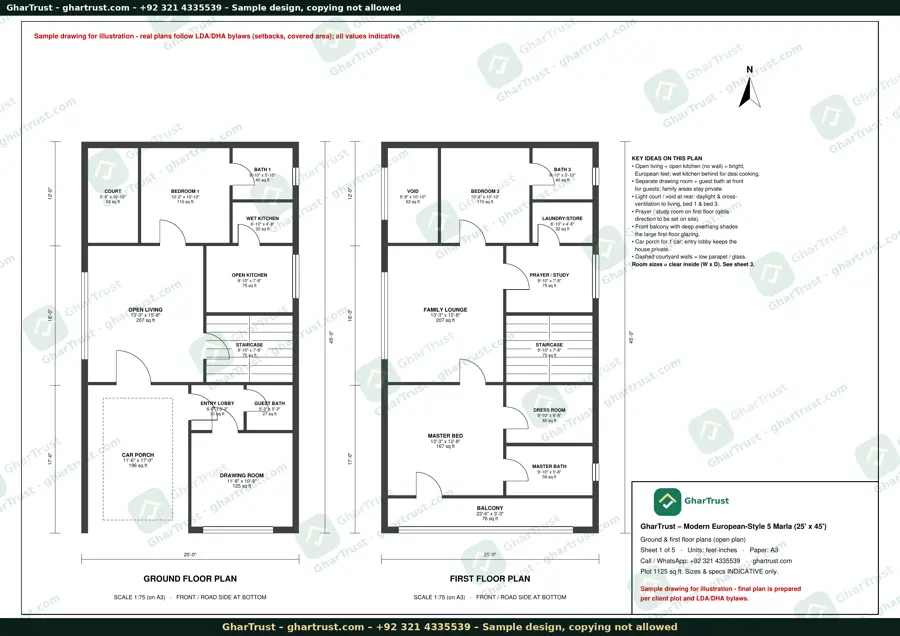
Modern open-plan floor plans
Open living + open kitchen with separate wet kitchen; every room size in sq ft.
- Ground: car porch 196 sq ft, entry lobby 31, drawing room 125 + guest bath 27, open living 207 with open kitchen 75 (no wall), wet kitchen 32 for desi cooking, bedroom 1 110 + bath 40, light court 63.
- First: balcony 76, master bed 167 + dress 65 + master bath 56, family lounge 207, prayer/study 75, bedroom 3 110 + bath 40, laundry/store 32, void 63.
- Rear court/void brings daylight and cross-ventilation; deep balcony shades the front glass.
Tap to enlarge
Elevations
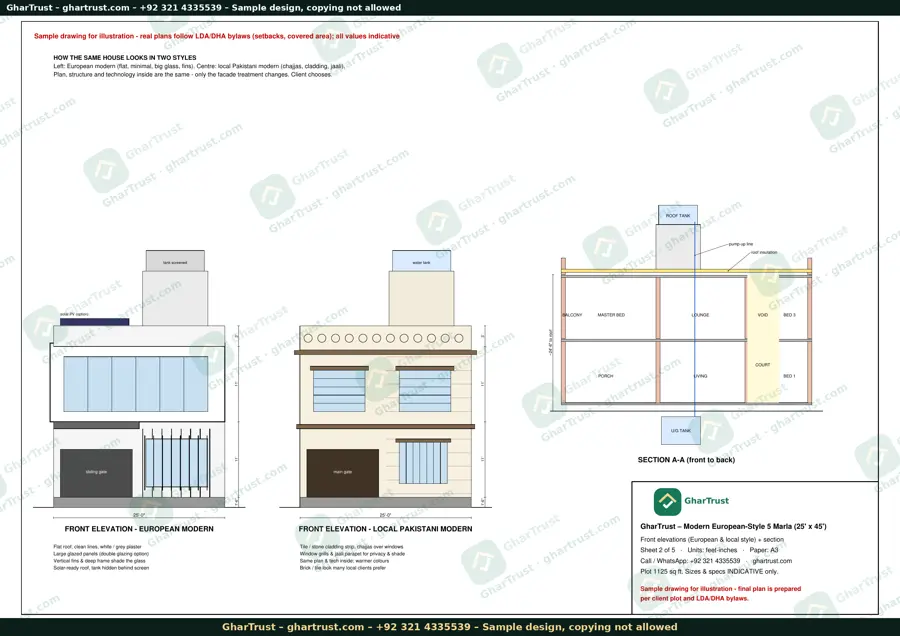
Front elevations: European & local
Same plan with a modern European facade and a local Pakistani facade.
- European modern facade: flat roof, white/grey plaster, large glazing (double-glazing option), vertical fins, solar-ready roof with tank screened.
- Local Pakistani modern facade: tile/stone cladding, chajjas over windows, grills and jaali parapet for privacy.
- Section A-A shows balcony, master bed, lounge, void and roof insulation. Plan, structure and technology are the same – only the facade changes.
Tap to enlarge
Schedules
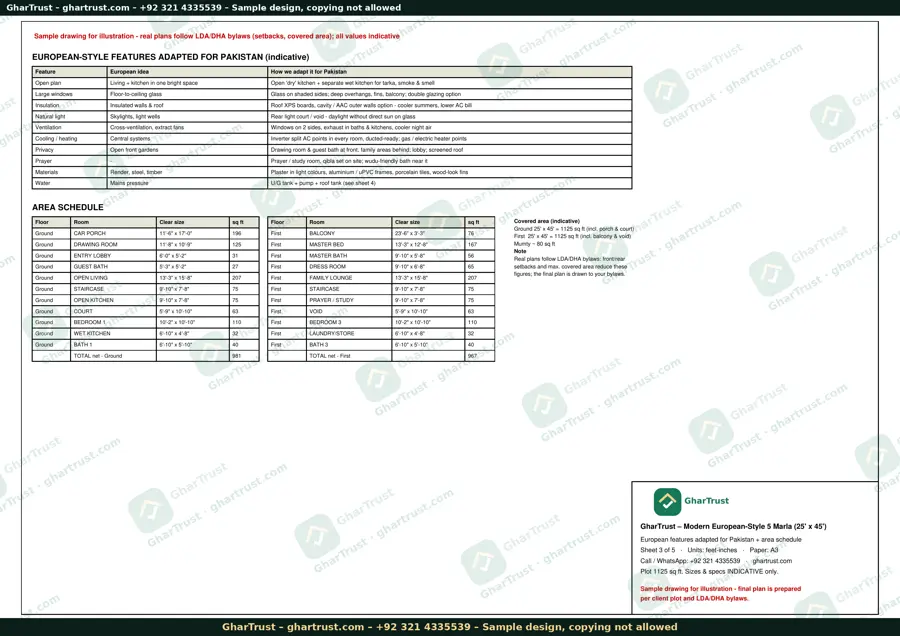
Area schedule & design ideas
Room areas and how the European-style ideas are adapted for Pakistan.
- How European ideas are adapted: open dry kitchen + separate wet kitchen, glass on shaded sides, roof XPS and AAC/cavity walls, rear light court, cross-ventilation.
- Inverter split AC points in every room (ducted-ready), private drawing room at front, prayer room, uPVC/aluminium frames, porcelain tiles.
- Area schedule: ground net 981 sq ft, first net 967 sq ft; covered 1,125 per floor + mumty ~80 sq ft.
Tap to enlarge
Water tank & modern technology
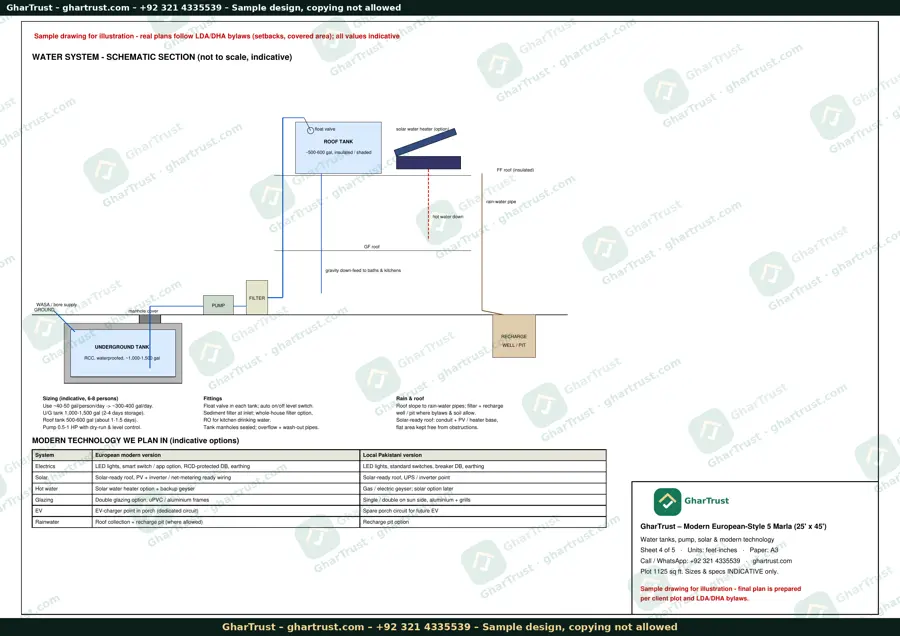
Water tank & modern technology
Underground + roof tank, pump with auto level control, rain-water recharge, solar and more.
- Water: WASA/bore → sediment filter → underground RCC tank 1,000–1,500 gal → pump 0.5–1 HP with dry-run & level control → insulated roof tank 500–600 gal → gravity to baths & kitchens.
- Sizing for 6–8 persons: ~300–400 gal/day. Float valves, auto level switch, RO for drinking water option, overflow and wash-out pipes.
- Rain-water pipes to filter and recharge pit where allowed; solar-ready roof (conduit + PV/heater base); EV charger point in porch; LED + smart switch option.
Tap to enlarge
GharTrust specialities
GharTrust specialities
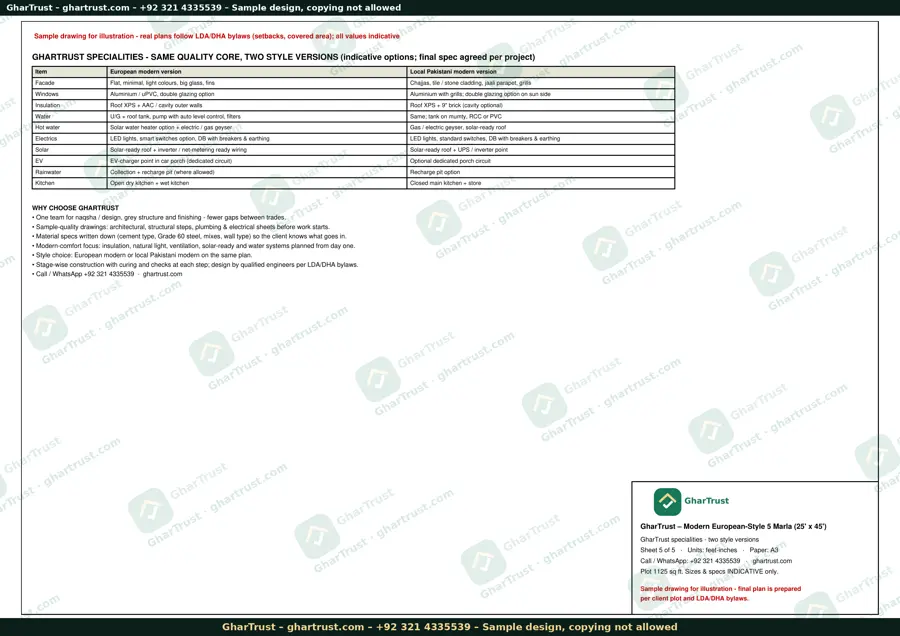
Same quality core in two style versions; one team for naqsha, grey structure and finishing.
- Side-by-side: European vs local version for facade, windows, insulation, water, hot water, electrics, solar, EV, rainwater and kitchen.
- Why GharTrust: one team for naqsha, grey structure and finishing; full drawing sets before work; written material specs; style choice on the same plan; stage-wise checks.
Tap to enlarge
Concept renders: drawing room, kitchen, bedroom, washroom, stairs, roof, grey structure
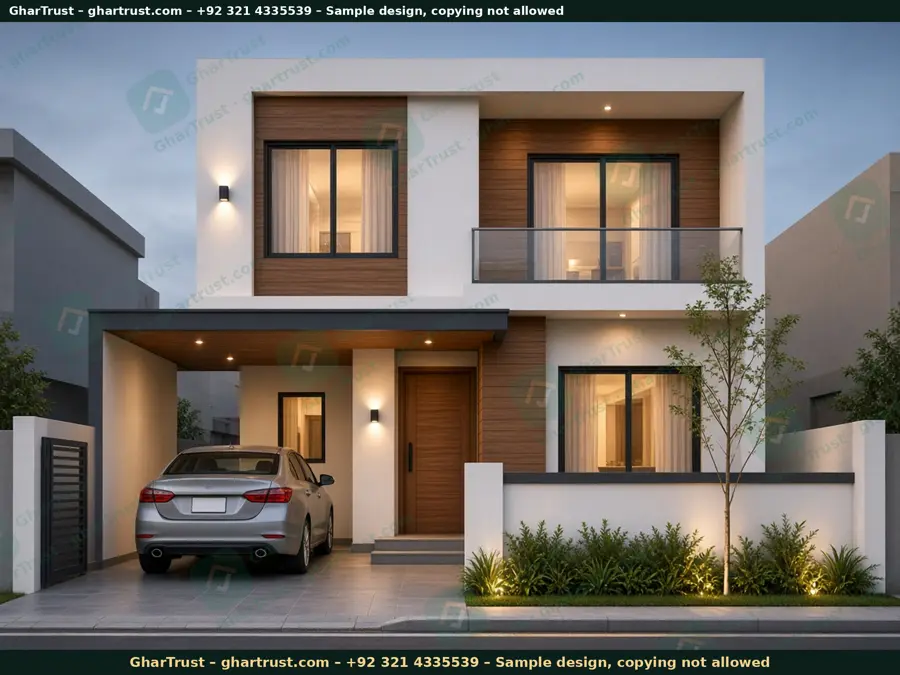
Exterior – European modern
Concept render - illustrative
White plaster facade, wood cladding, black-framed glazing.
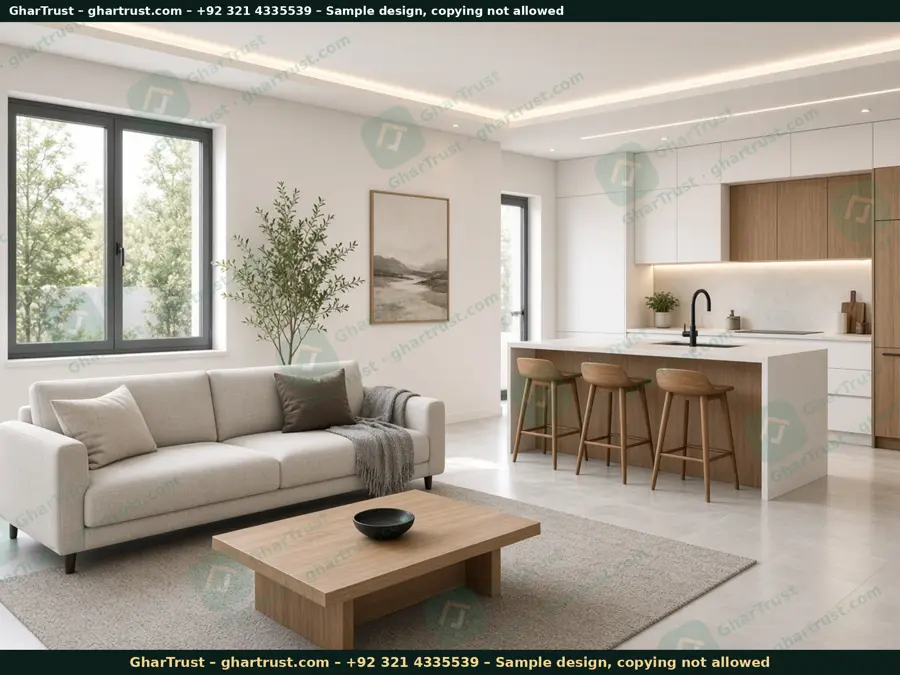
Open living – European modern
Concept render - illustrative
Open living and kitchen, light floors, recessed LED.
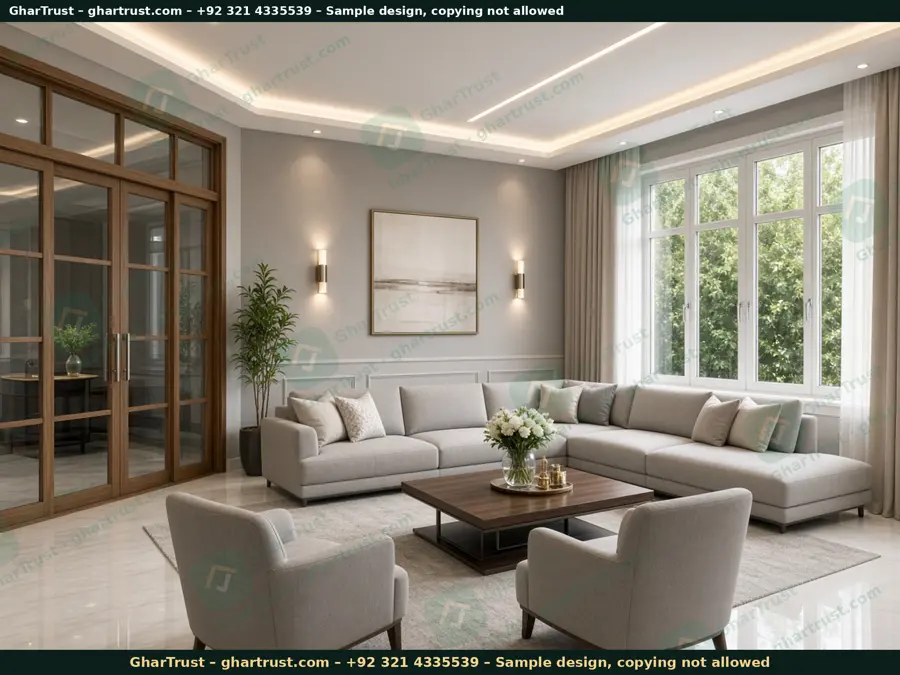
Drawing room – European modern
Concept render - illustrative
Guest drawing room at the front, kept separate from family areas.
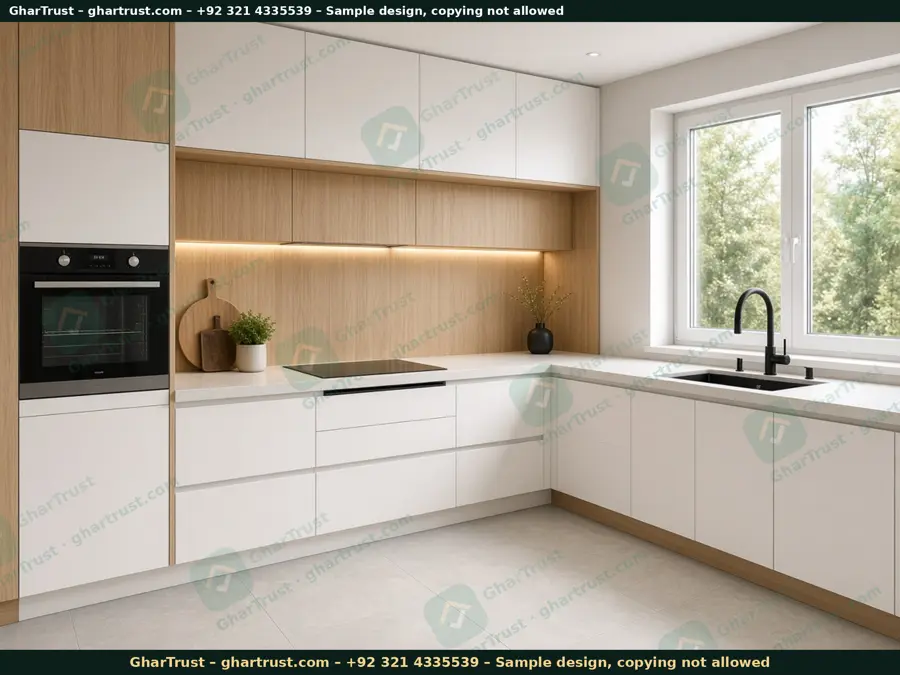
Kitchen – European modern
Concept render - illustrative
Open dry kitchen; a separate wet kitchen handles desi cooking.
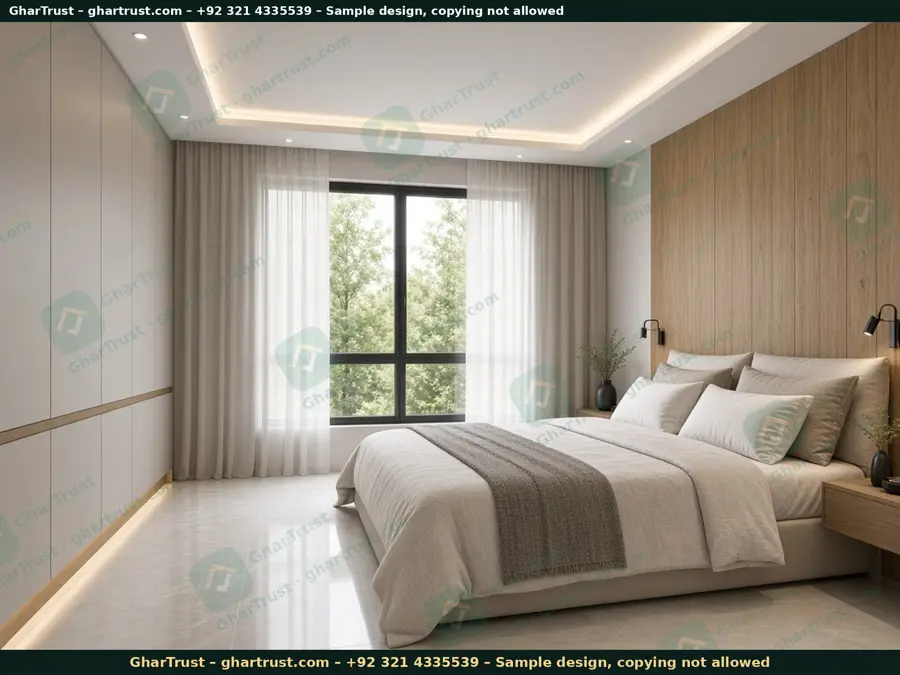
Bedroom – European modern
Concept render - illustrative
Calm bedroom with oak accents and AC point.
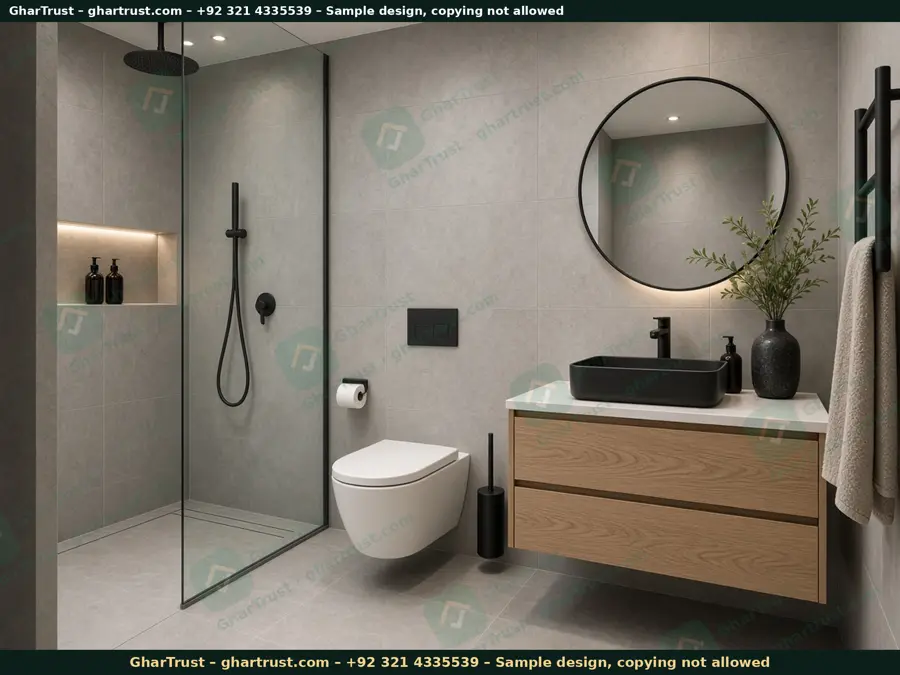
Washroom / toilet – European modern
Concept render - illustrative
Porcelain tiles, wall-hung fittings, exhaust fan, geyser point.
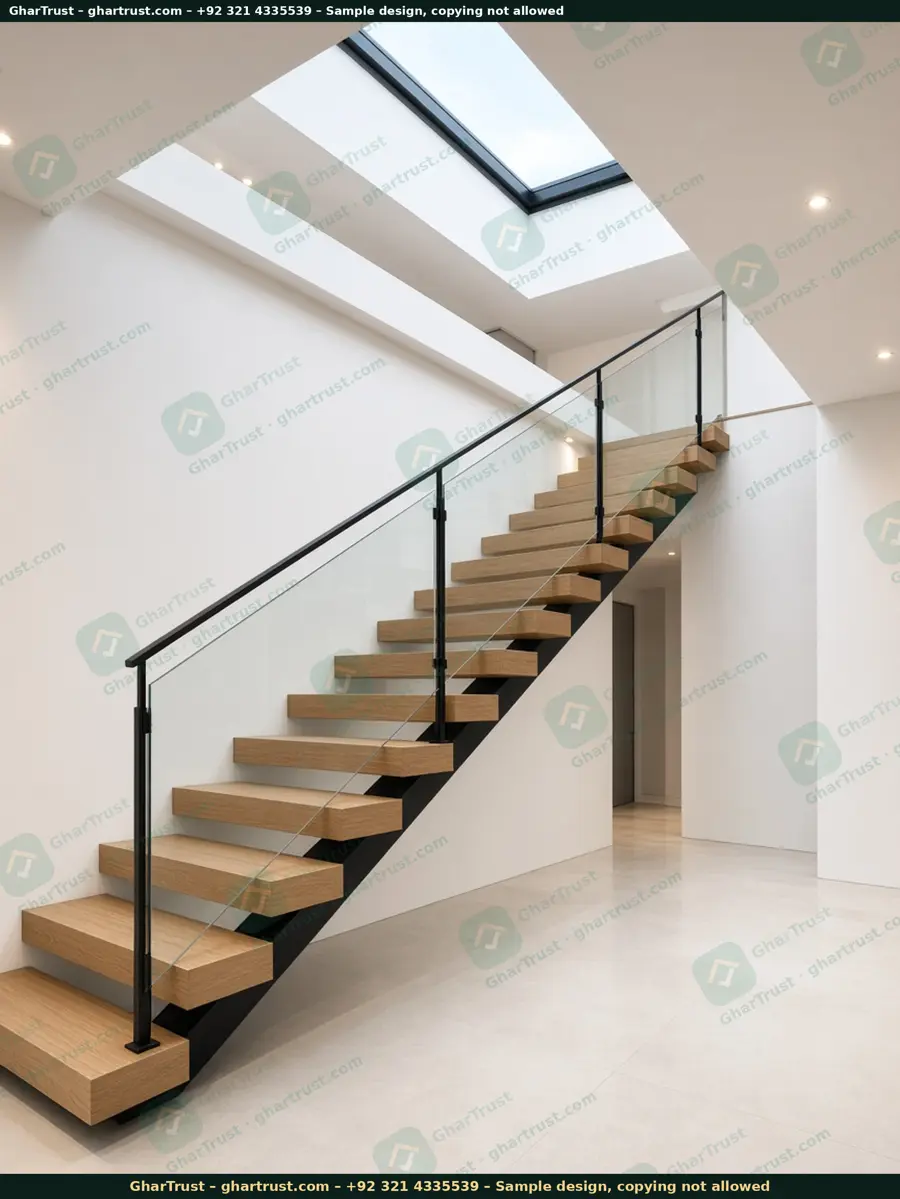
Staircase – European modern
Concept render - illustrative
RCC stair with clean railing and 2-way light switch.
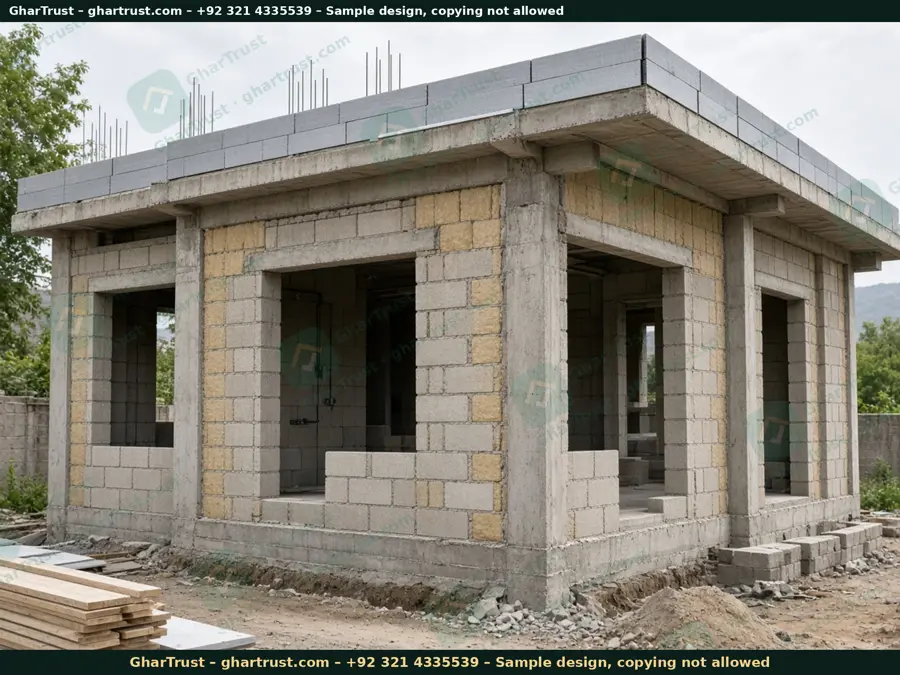
Grey structure stage – European modern
Concept render - illustrative
RCC frame with columns, beams and slabs before finishing.
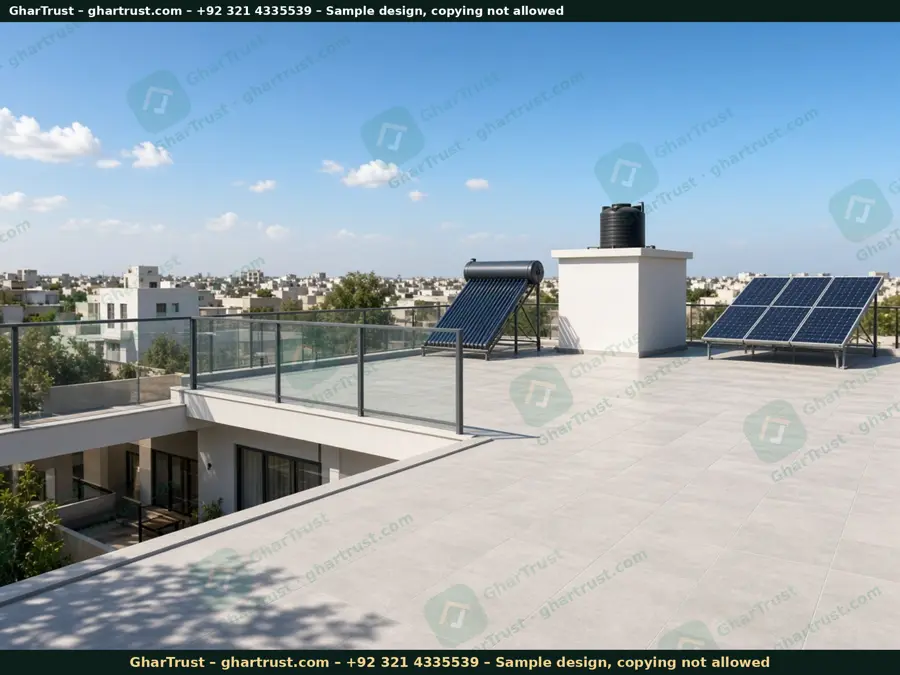
Roof with solar panels
Concept render - illustrative
Solar-ready roof with panels, insulated roof tank and parapet.
Finishes
- White plaster walls and facade with warm wood cladding
- Black-framed double-glazed windows
- Light grey porcelain floors
- Oak accents in interiors
- Recessed LED lighting in clean, flat ceilings
Indicative finishes; final selection is agreed with the client.
GharTrust Smart Specs – modern technology (indicative)
Options we can include; final specification is agreed per project and plot.
Solar-ready roof with panel space and conduit to the DB; PV panels + inverter, battery as an option, net-metering-ready wiring. Sizing is worked out from the household load (roughly a few kW for a typical 5 marla home; final size after a load check).
Option for a solar water heater on the roof with an electric/gas geyser as backup.
Double-glazed windows on main rooms to cut heat, cold and street noise.
Roof insulation boards over waterproofing; option for insulated external walls.
Roof slope to rain-water pipes, filter and recharge well/pit.
Underground tank + pump with auto level control + roof tank, with filters.
Dedicated AC points on separate circuits with 4 mm² cable (indicative).
Provision for an electric-vehicle charger point in the car porch.
LED lighting throughout, proper DBs and breakers, earthing, smart-switch ready.
Stamped PDF
⬇ European-style plan (5 sheets) ⬇ European-style finished look (10 pages)
Send your plot photo + measurements on WhatsApp +92 321 4335539 for your own plan. Your plan is drawn for your plot and the applicable LDA/DHA bylaws.
WhatsApp your plot details