House Plans / Naqsha & Design · GharTrust
Local Pakistani Style Homes
Sample 5 marla house map design (naqsha) for Lahore: floor plans with sq ft, grey structure, construction steps, plumbing and electrical wiring sheets. GharTrust.
All sheets are samples for illustration only; sizes and specs are indicative. Every sheet carries the GharTrust stamp – copying is not allowed.
Floor plans
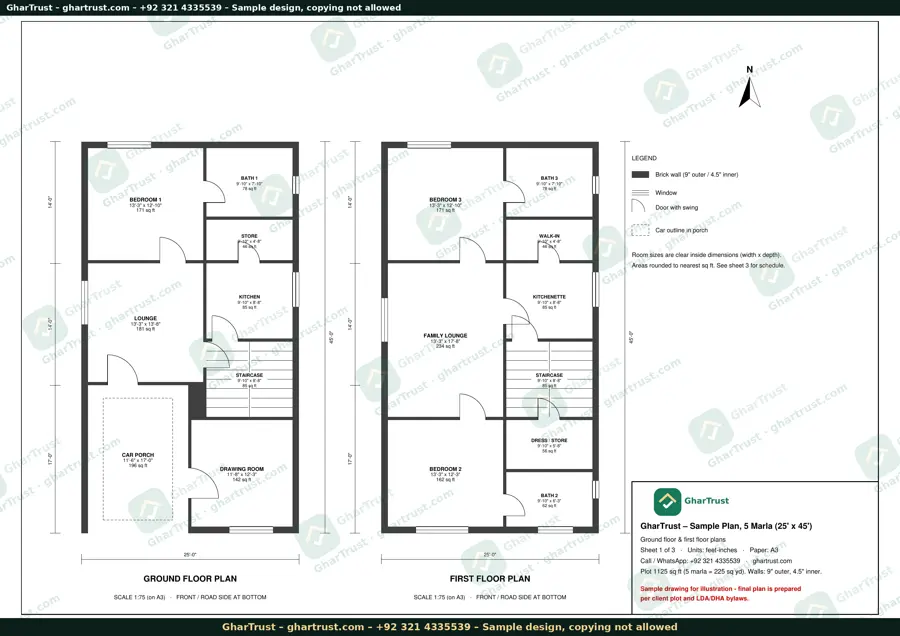
Ground & first floor plans
Room-by-room layout with every room and kitchen size in sq ft, walls, doors, windows and dimensions.
- Plot 25' x 45' = 1,125 sq ft (5 marla). Walls 9" outer, 4.5" inner; sizes are clear inside.
- Ground floor: car porch 11'-6"x17'-0" (196 sq ft), drawing room 11'-8"x12'-3" (142), lounge 13'-3"x13'-8" (181), kitchen 9'-10"x8'-8" (85), bedroom 1 13'-3"x12'-10" (171), store 46, bath 1 78, staircase 85.
- First floor: bedroom 2 (162), bath 2 (62), dress/store (56), family lounge 13'-3"x17'-8" (234), kitchenette/laundry (85), bedroom 3 (171), walk-in (46), bath 3 (78).
Tap to enlarge
Grey structure
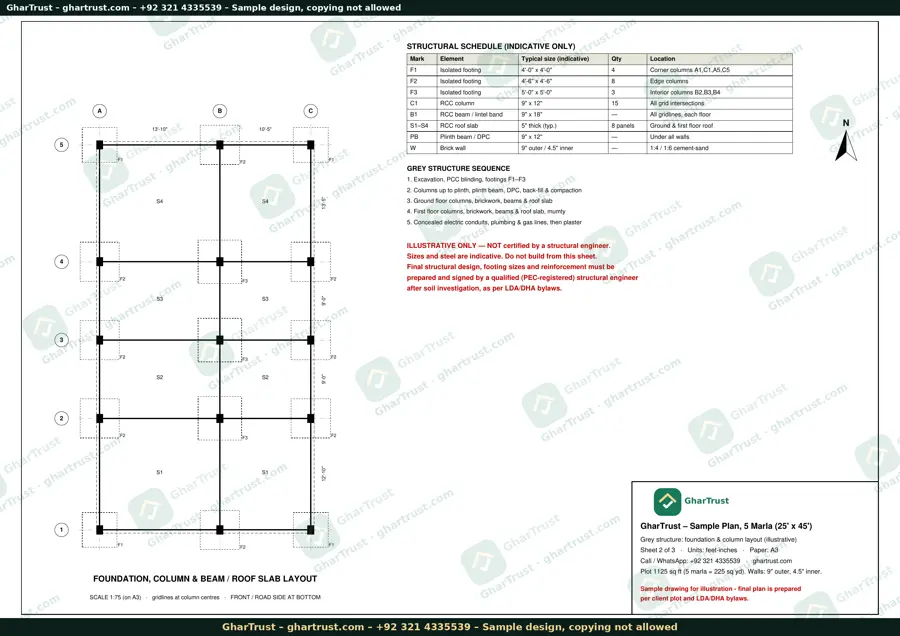
Grey structure layout
Columns, beams, slab panels and footings with an indicative structural schedule.
- 15 RCC columns 9"x12" at all grid points; footings F1 4'x4' (4 corners), F2 4'-6" (8 edges), F3 5'x5' (3 interior).
- Beams/lintel band 9"x18", plinth beam 9"x12" with DPC, roof slab 5" in 8 panels per floor.
- Sequence: excavation & footings → plinth & DPC → GF columns, walls, slab → FF & mumty → conduits/pipes then plaster. Indicative; final design by a PEC-registered structural engineer.
Tap to enlarge
Schedules
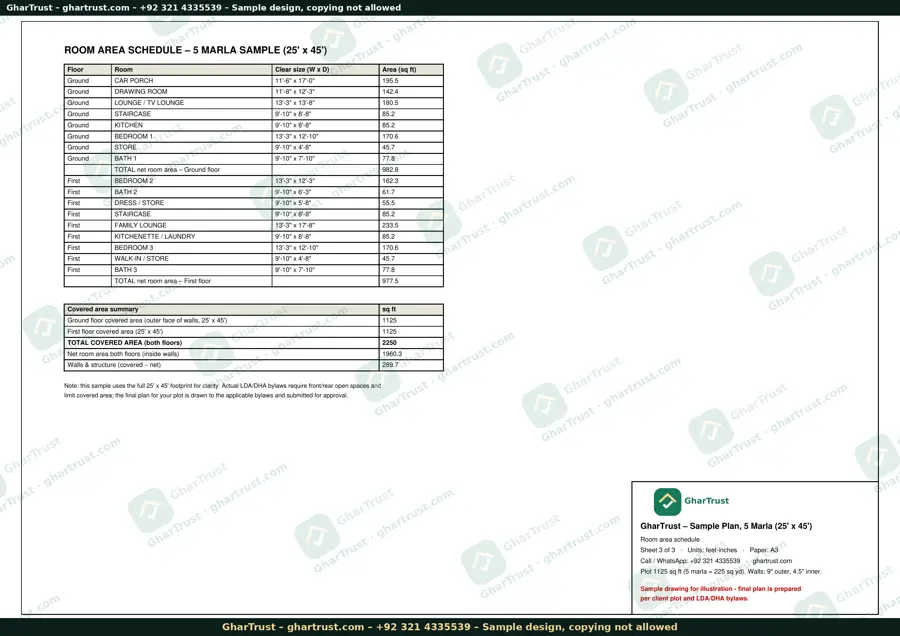
Room area schedule
Area of every room; total covered area about 2,250 sq ft.
- Net room area: ground 982.8 sq ft, first 977.5 sq ft (1,960 sq ft total).
- Covered area 1,125 + 1,125 = 2,250 sq ft; walls & structure about 290 sq ft.
- Real plans follow LDA/DHA setbacks and covered-area limits.
Tap to enlarge
Grey structure – construction steps
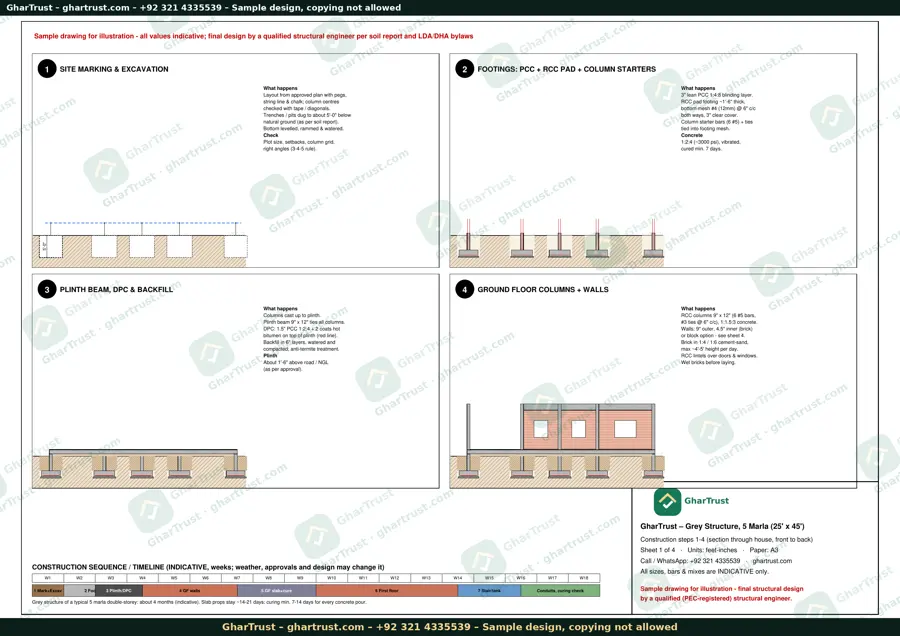
Construction steps 1–4
Layout, excavation, PCC blinding, footings, plinth beam and damp-proofing.
- 1 Marking & excavation: pegs, string line, 3-4-5 right angles; pits ~5' deep, rammed and watered.
- 2 Footings: 3" PCC 1:4:8 blinding, RCC pad ~1'-6" with #4 (12mm) mesh @ 6", concrete 1:2:4, column starters 6 #5.
- 3 Plinth beam 9"x12", DPC 1.5" PCC + 2 coats hot bitumen, backfill in 6" layers, anti-termite.
- 4 GF columns 9"x12" (6 #5, #3 ties @ 6", 1:1.5:3), brick walls in 1:4/1:6 mortar, RCC lintels. Grey structure ~4 months (indicative).
Tap to enlarge
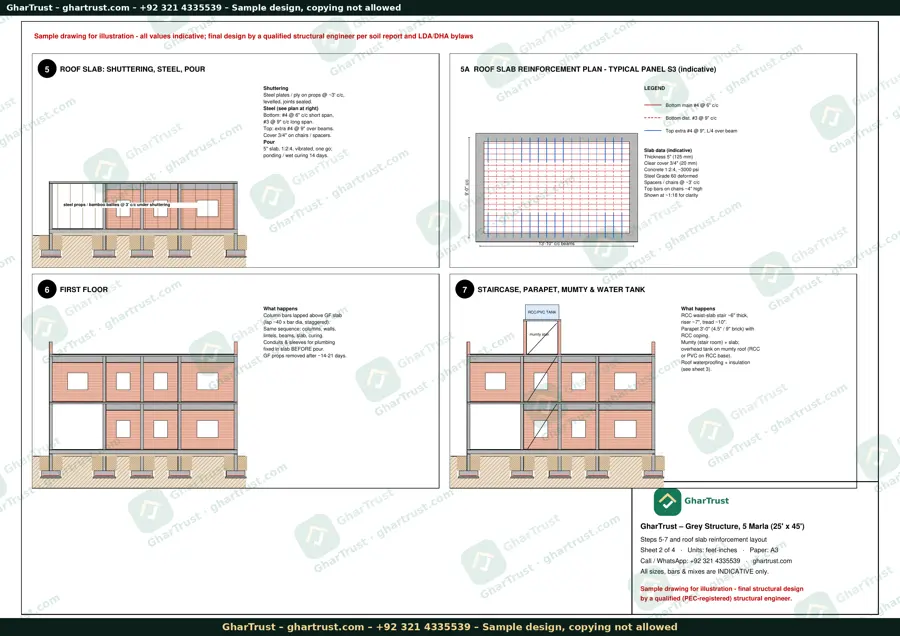
Construction steps 5–7
Roof slab shuttering and steel, first floor, staircase, parapet, mumty and water tank.
- 5 Roof slab: steel props ~3' c/c, 5" slab 1:2:4; bottom #4 @ 6" short span, #3 @ 9" long span, top extra #4 @ 9" over beams, 3/4" cover; 14 days curing.
- 6 First floor: same sequence; conduits & plumbing sleeves fixed before pour; props removed after 14–21 days.
- 7 Staircase ~6" waist slab (riser ~7", tread ~10"), 3' parapet, mumty and overhead tank (RCC or PVC), roof waterproofing + insulation.
Tap to enlarge
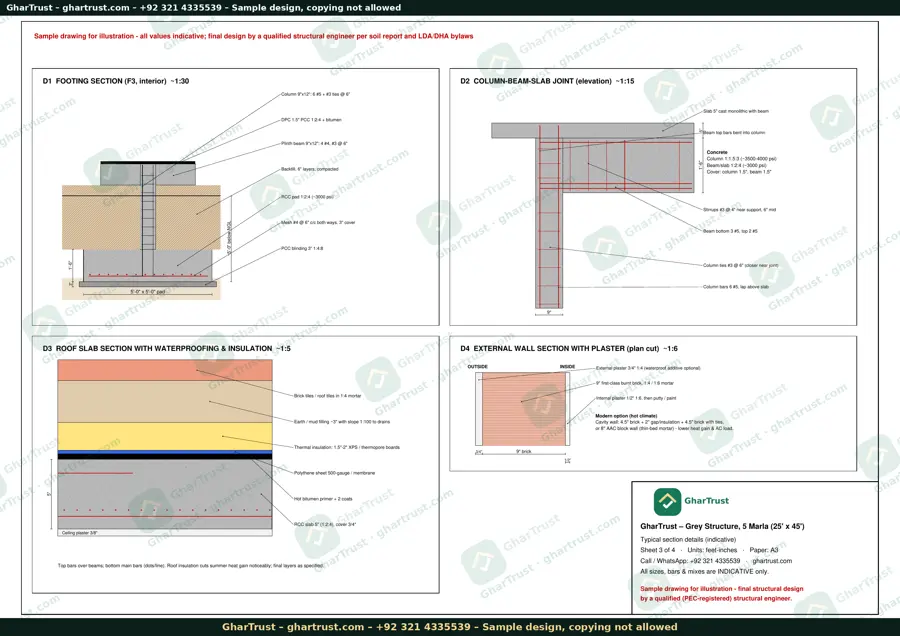
Section details
Footing, column–beam–slab joint, roof waterproofing & insulation, external wall.
- D1 Footing: PCC 3", RCC pad with #4 mesh both ways, plinth beam 4 #4, DPC with bitumen.
- D2 Joint: column 6 #5, beam bottom 3 #5 / top 2 #5, stirrups #3 @ 4" near supports; slab cast with beam.
- D3 Roof: 5" slab → bitumen + polythene → 1.5"–2" XPS insulation → ~3" earth with slope → tiles.
- D4 Wall: 9" brick, 3/4" external plaster 1:4, 1/2" internal 1:6; modern option cavity wall or 8" AAC block.
Tap to enlarge
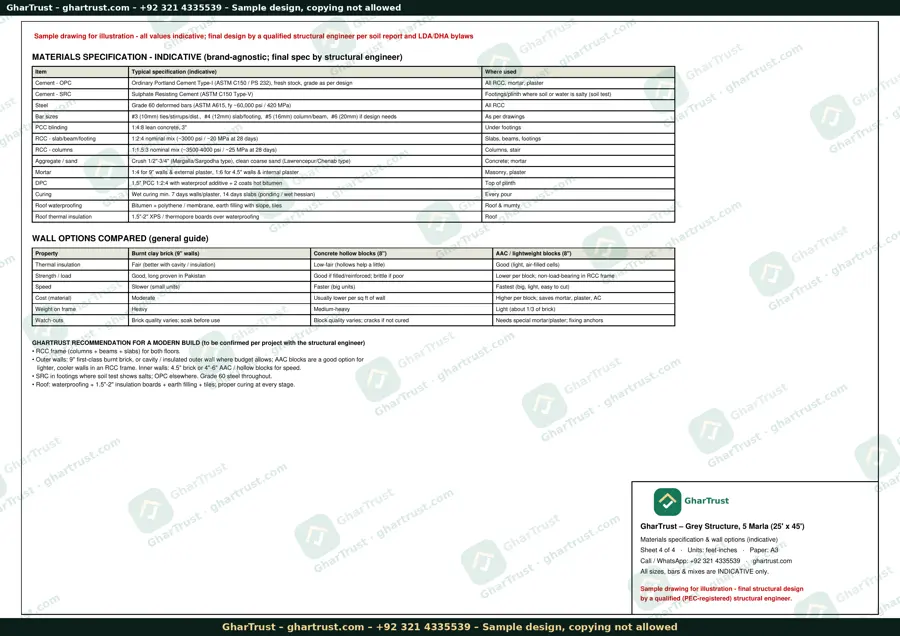
Materials: cement, steel, brick vs block
Material schedule and comparison of brick, hollow block and AAC block.
- Cement: OPC Type-I everywhere; SRC (Type-V) in footings if soil test shows salts. Steel: Grade 60 deformed (#3 10mm, #4 12mm, #5 16mm).
- Mixes: PCC 1:4:8, slab/beam 1:2:4 (~3000 psi), columns 1:1.5:3; mortar 1:4 / 1:6; curing 7–14 days.
- Walls compared: burnt brick (proven, heavier), hollow block (faster, cheaper per sq ft), AAC block (lightest, best insulation). Recommendation: RCC frame, brick or AAC/cavity outer walls, roof insulation.
Tap to enlarge
Plumbing: water & drainage
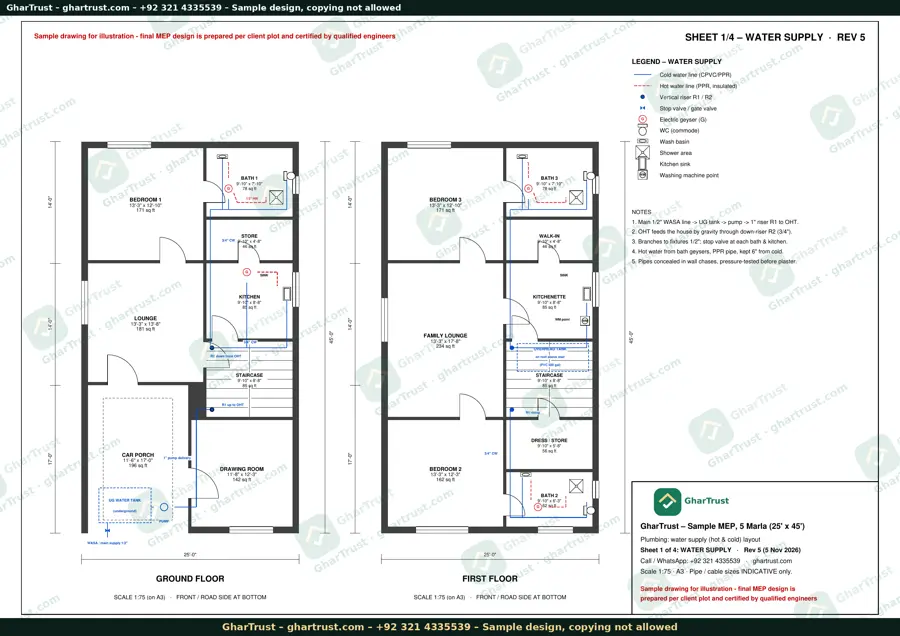
Water supply (Rev 5)
Cold & hot water lines, underground tank, pump, overhead tank, geyser and pipe sizes.
- Main 1/2" WASA line → underground tank → pump → 1" riser R1 → overhead PVC tank (500 gal) above the stair.
- Tank feeds the house by gravity through 3/4" down-riser R2; 1/2" branches to fixtures, stop valve at each bath and kitchen.
- Cold water CPVC/PPR (blue), hot water insulated PPR from bath geysers (red dashed), kept 6" from cold; pressure-tested before plaster.
Tap to enlarge
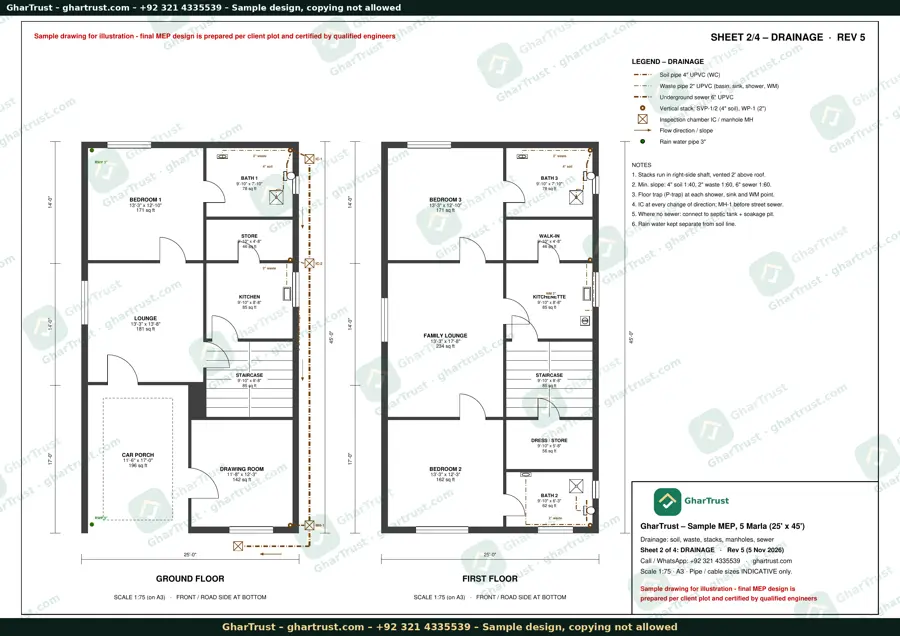
Drainage (Rev 5)
Soil and waste pipes, inspection chambers, manholes, sewer slope and rain-water pipes.
- 4" UPVC soil pipe for WCs, 2" UPVC waste for basins, sinks, showers and washing machine; 6" UPVC underground sewer.
- Stacks in the right-side shaft, vented 2' above roof; slopes 1:40 (4"), 1:60 (2" and 6"); P-trap at each shower, sink, WM.
- Inspection chamber at every turn, manhole before street sewer (or septic tank + soakage pit); 3" rain-water pipes kept separate.
Tap to enlarge
Electrical wiring
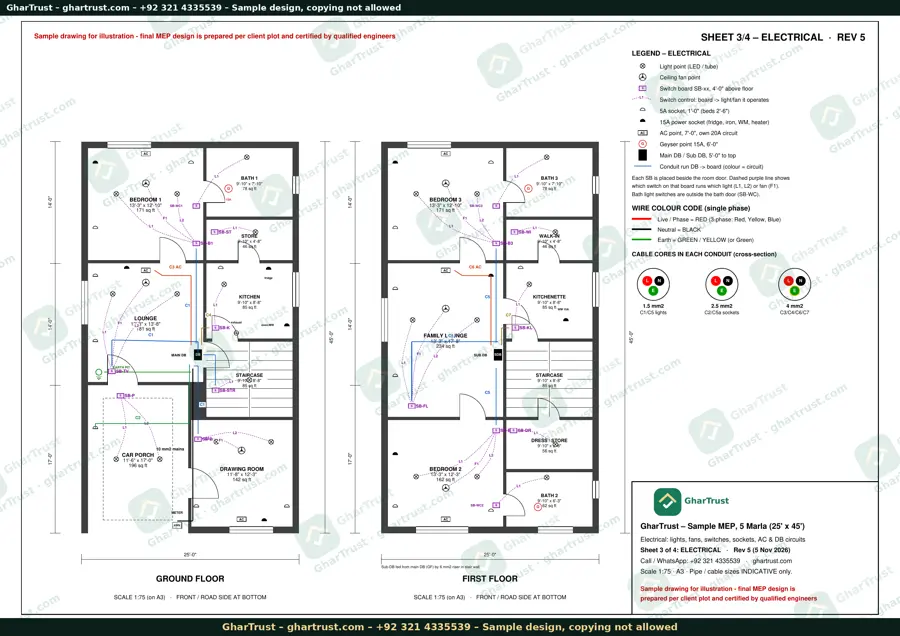
Electrical layout (Rev 5)
Lights, fans, sockets, AC and geyser points, DBs, switch boards, wire colours (red live, black neutral, green/yellow earth).
- Main DB on ground floor, sub-DB on first floor fed by 6 mm² riser in the stair wall.
- Each room has a switch board beside the door (4' high); dashed lines show which switch runs which light (L1, L2) or fan (F1); bath switches outside the bath door.
- Sockets 5A at 1' (bedside 2'-6"), 15A power sockets, AC points at 7' on own circuit, geyser 15A at 6'.
- Wire colours: Live RED, Neutral BLACK, Earth GREEN/YELLOW. Lights 1.5 mm², sockets 2.5 mm², AC 4 mm² – each in its own conduit.
Tap to enlarge
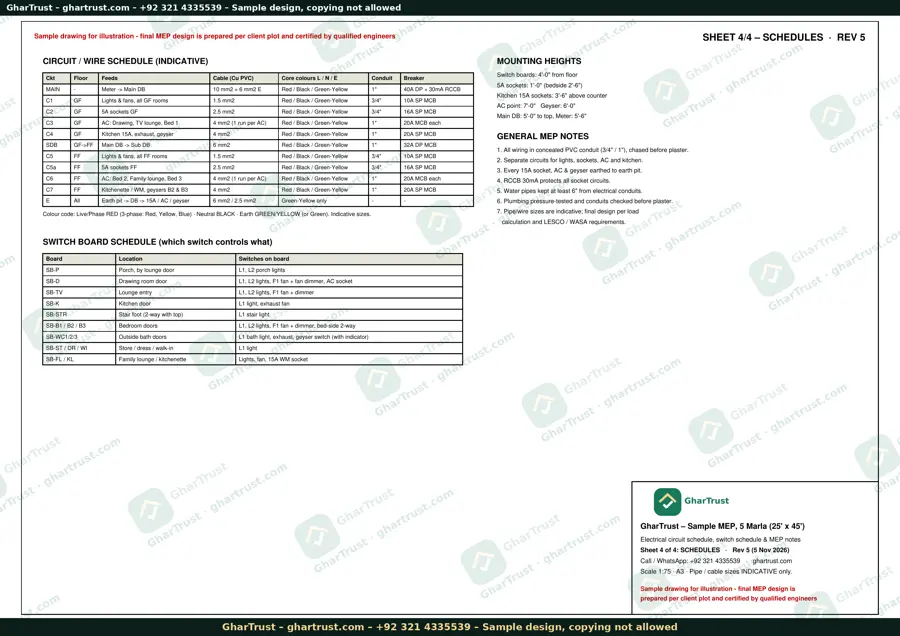
Electrical schedules (Rev 5)
Circuit, cable size, wire colour, conduit and breaker schedule; switch board schedule; mounting heights.
- Main: meter → DB 10 mm² + 6 mm² earth, 40A DP + 30mA RCCB. C1/C5 lights & fans 1.5 mm², 10A MCB. C2/C5a 5A sockets 2.5 mm², 16A MCB.
- C3/C6 AC (drawing, lounge, bedrooms) 4 mm², one run per AC, 20A MCB each. C4/C7 kitchen, washing machine, geysers 4 mm², 20A. Sub-DB 6 mm², 32A.
- Every circuit Red/Black/Green-Yellow in 3/4" or 1" concealed PVC conduit; earth pit to all 15A, AC and geyser points.
- Switch board schedule (porch, drawing, lounge, kitchen, 2-way stair, bedrooms, baths) and mounting heights: boards 4', DB 5' to top, meter 5'-6".
Tap to enlarge
Concept renders: drawing room, kitchen, bedroom, washroom, stairs, roof, grey structure
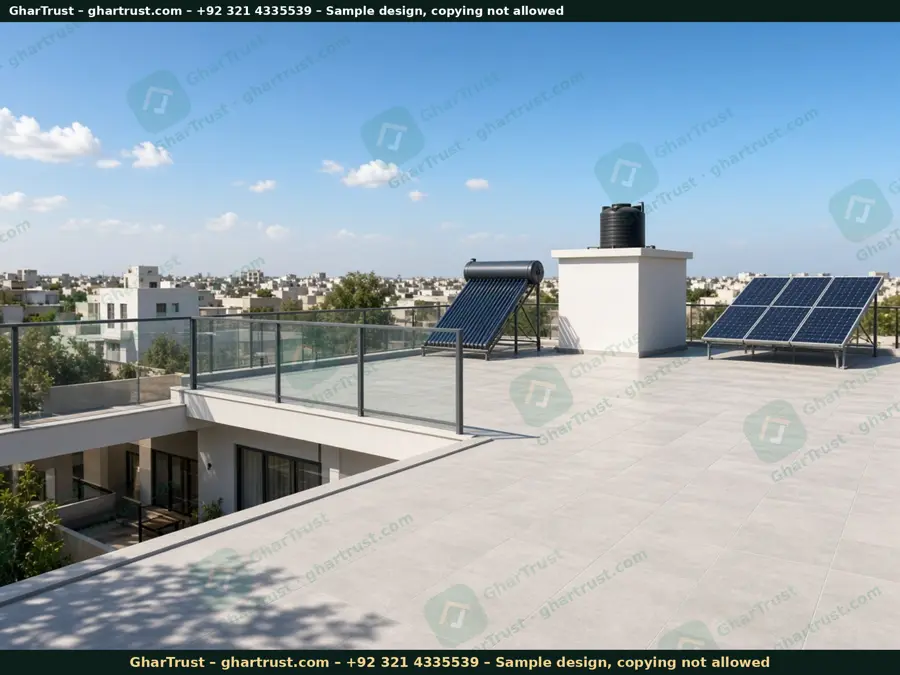
Roof with solar panels
Concept render - illustrative
Solar-ready roof with panels, insulated roof tank and parapet.
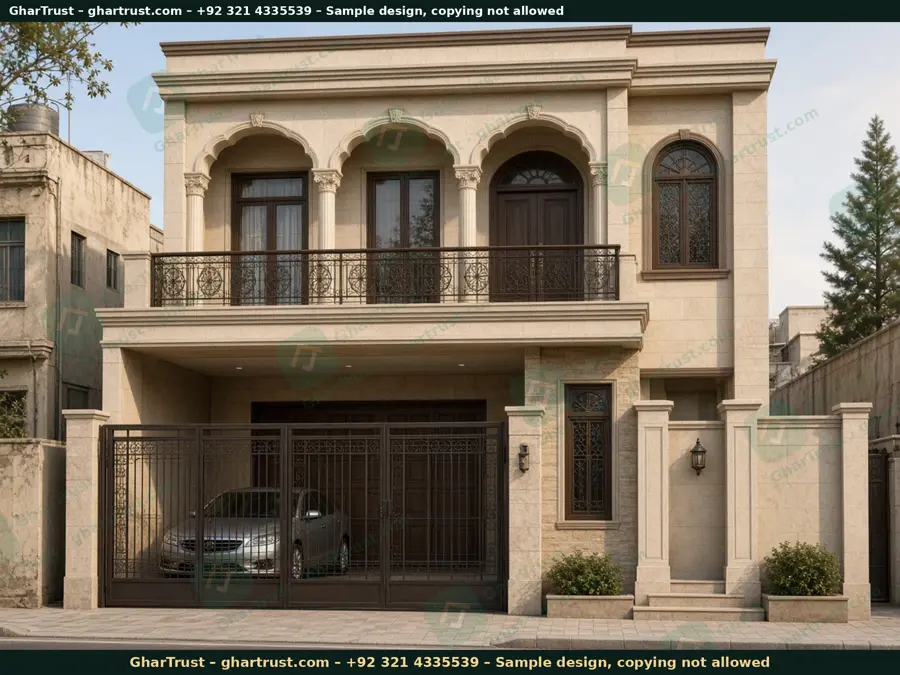
Exterior – local Pakistani style
Concept render - illustrative
Cream/stone facade with brown ironwork.
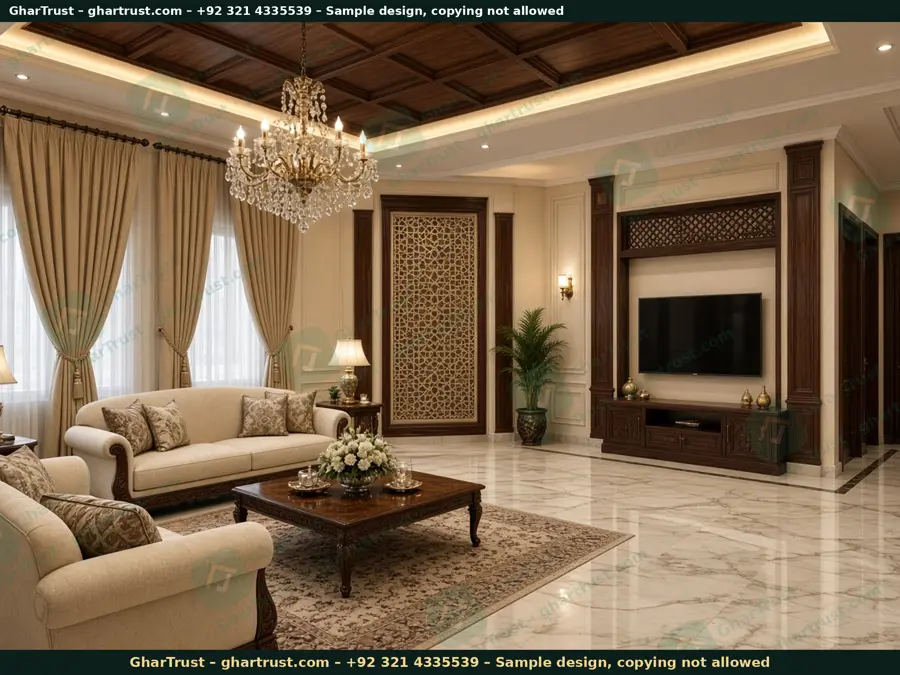
Lounge / drawing – local style
Concept render - illustrative
Wooden false ceiling with cove lights, marble floor, chandelier.
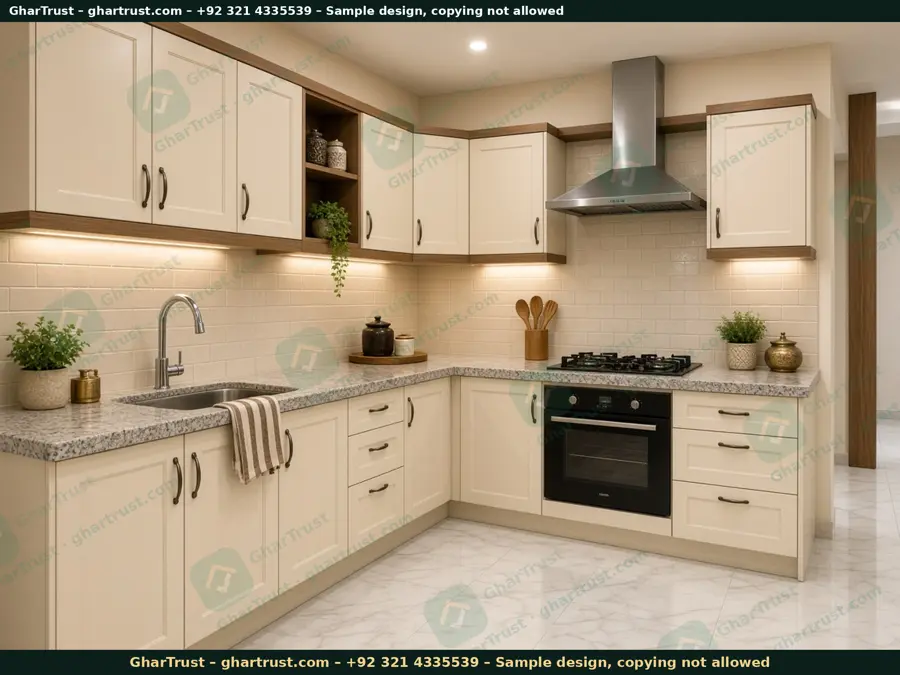
Kitchen – local style
Concept render - illustrative
Closed main kitchen with exhaust and storage.
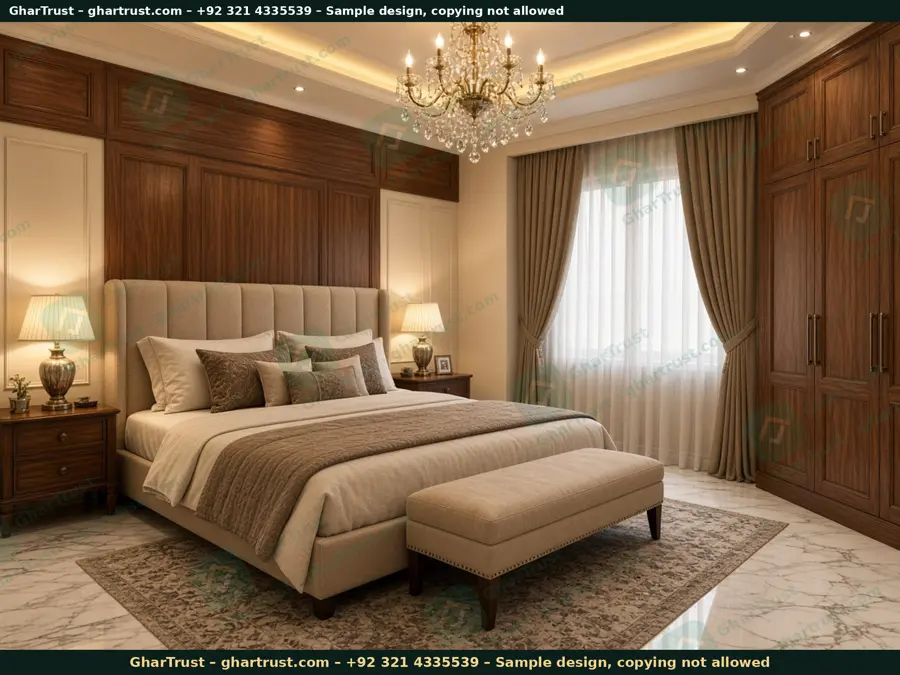
Bedroom – local style
Concept render - illustrative
Wood panelling, false ceiling and AC point.
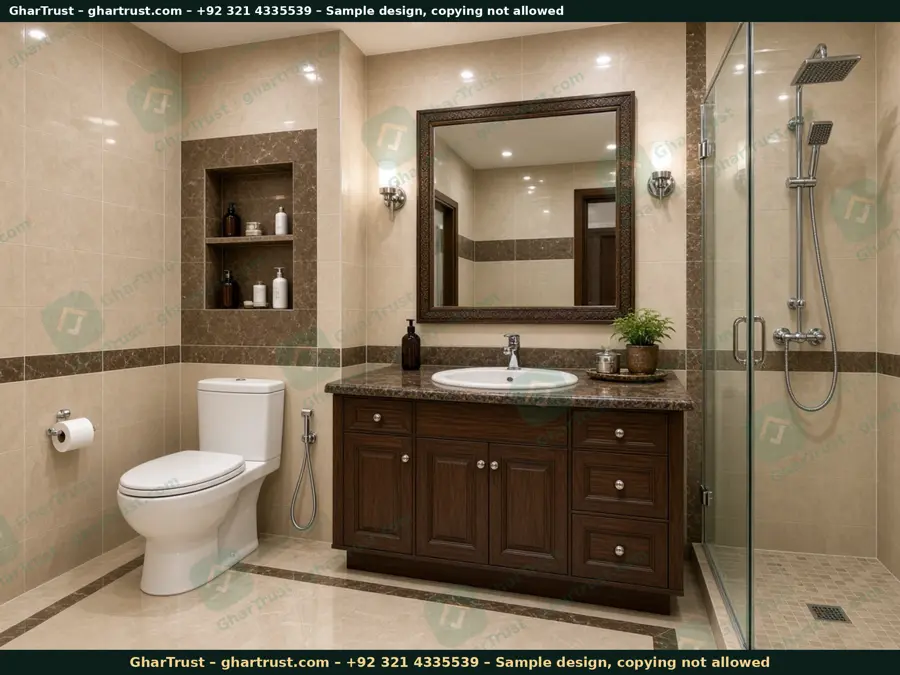
Washroom / toilet – local style
Concept render - illustrative
Tiled washroom with geyser point and exhaust fan.
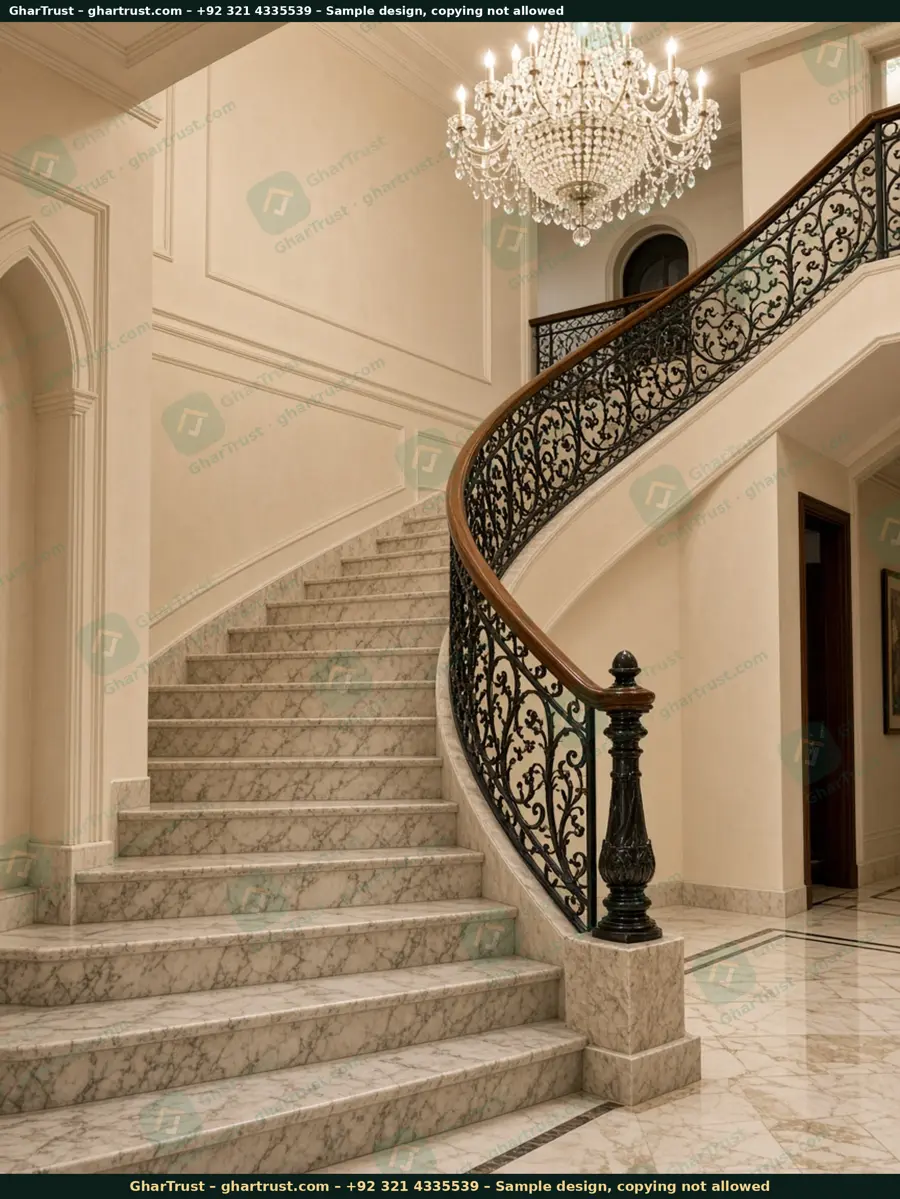
Staircase – local style
Concept render - illustrative
Marble steps with decorative iron railing.
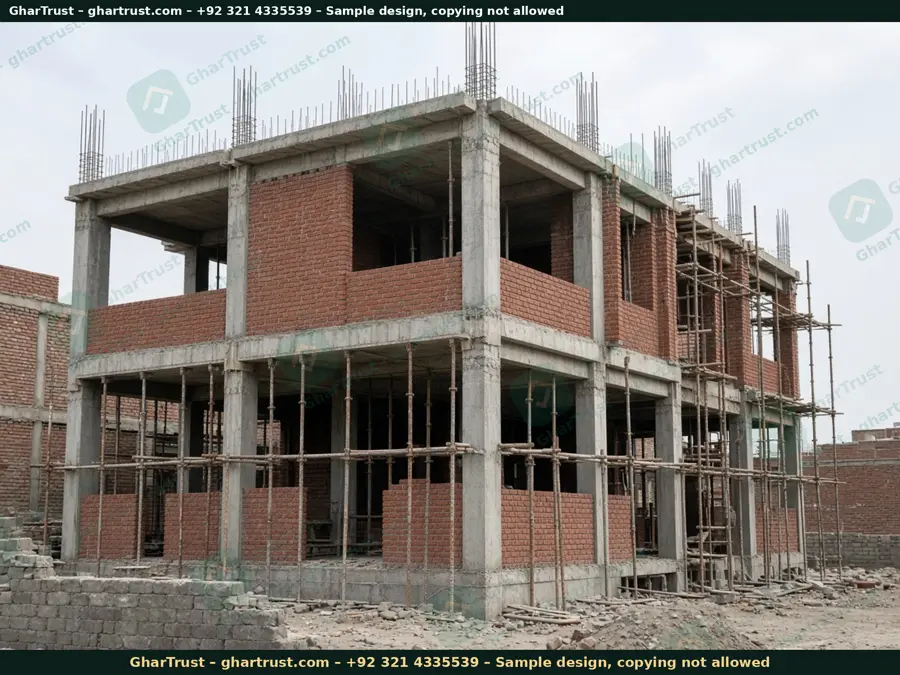
Grey structure stage – local style
Concept render - illustrative
Brick walls and RCC frame before plaster.
Finishes
- Cream / stone facade with brown ironwork
- Wooden false ceiling with cove lights
- Marble floors
- Wooden wall panelling
- Chandelier in the drawing / lounge
Indicative finishes; final selection is agreed with the client.
GharTrust Smart Specs – modern technology (indicative)
Options we can include; final specification is agreed per project and plot.
Solar-ready roof with panel space and conduit to the DB; PV panels + inverter, battery as an option, net-metering-ready wiring. Sizing is worked out from the household load (roughly a few kW for a typical 5 marla home; final size after a load check).
Option for a solar water heater on the roof with an electric/gas geyser as backup.
Double-glazed windows on main rooms to cut heat, cold and street noise.
Roof insulation boards over waterproofing; option for insulated external walls.
Roof slope to rain-water pipes, filter and recharge well/pit.
Underground tank + pump with auto level control + roof tank, with filters.
Dedicated AC points on separate circuits with 4 mm² cable (indicative).
Provision for an electric-vehicle charger point in the car porch.
LED lighting throughout, proper DBs and breakers, earthing, smart-switch ready.
Stamped PDF
⬇ Sample plan (3 sheets) · ⬇ Grey structure steps (4 sheets) · ⬇ Plumbing & electrical Rev 5 (4 sheets) ⬇ Local-style finished look (9 pages)
Send your plot photo + measurements on WhatsApp +92 321 4335539 for your own plan. Your plan is drawn for your plot and the applicable LDA/DHA bylaws.
WhatsApp your plot details